785 Back Creek Drive, St. Augustine, FL 32092
- $949,900
- 4
- BD
- 3
- BA
- 2,936
- SqFt




- List Price
- $949,900
- MLS#
- 2156969
- Status
- ACTIVE
- Type
- Single Family Residential
- County
- St. Johns
- City
- St. Augustine
- Neighborhood
- 309-World Golf Village Area-West
- Subdivision
- Trailmark
- Bedrooms
- 4
- Bathrooms
- 3
- Living Area
- 2,936
- Acres
- 0.26
Property Description
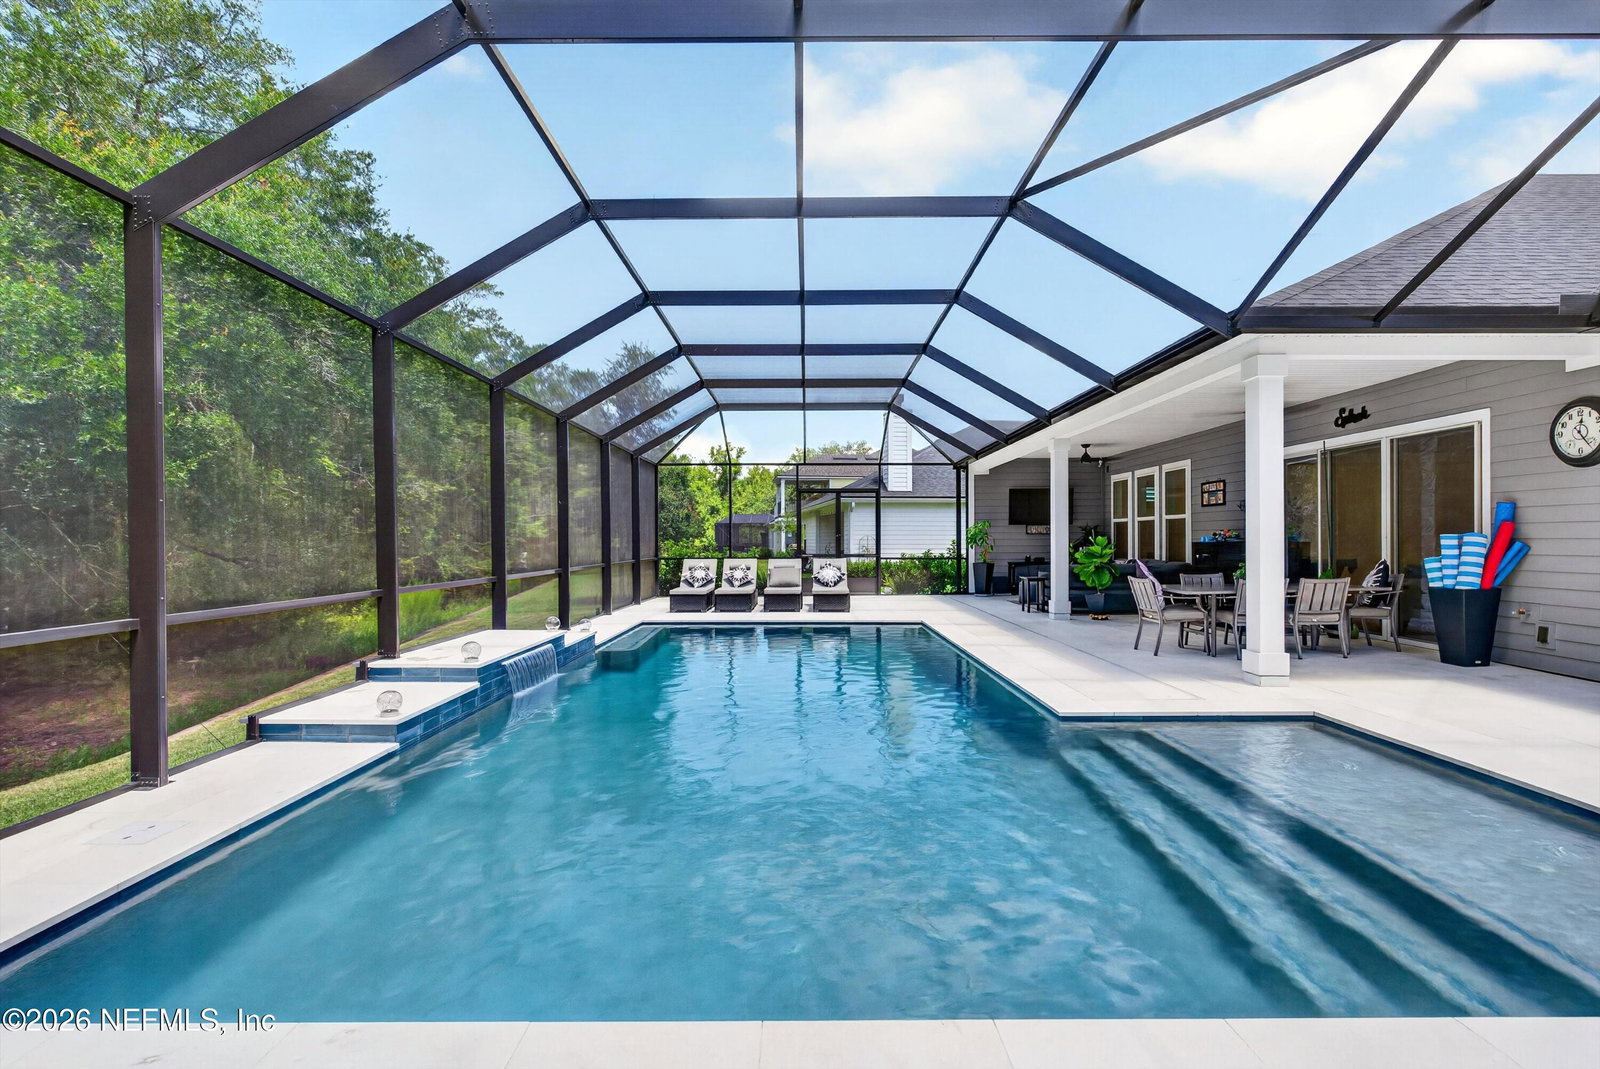
Welcome to 785 Back Creek Drive in TrailMark Estates. Located in the highly sought after ST. John's county. This one of a kind exceptional 2024 built home blends fresh, modern style with everyday comfort. This open and spacious 4-bedroom, 3-bath floor plan offers room to grow, gather, and unwind, all set in the secluded most desirable areas of TrailMark. Step inside to soaring 10-foot ceilings & 8-foot doors throughout creating a bright, airy feel from the moment you enter this beautifully modern home. With designer touches throughout this open concept living area flows effortlessly to the kitchen and dining spaces, perfect for entertaining or relaxed family nights. Thoughtful designer upgrades elevate the experience throughout, including the primary bathroom soaking in your own private retreat with a spa like vibe. Electric window treatments add modern convenience and comfort at the touch of a button, as well as Z-blinds and custom shutters. The primary suite is generously sized with refined finishes, while three additional bedrooms provide flexibility for guests, a home office, or playroom. A whole-home water softener adds comfort and convenience. As you walk through the home a resort-style oasis awaits around back with a luxurious modern style screened in pool featuring a waterfall and bubblers framed by stunning white limestone decking for a sleek modern finish. This 16x32 7-foot-deep breathtaking pool includes a Heatwave SuperQuiet IceBreaker AquaCal pool heater to extend your summer, a pool sync for easy mobile access and beautiful lighting making this a tranquil backyard retreat just waiting for you! The views of the wildlife that back up to this oasis is spectacular while also listening to early morning Lions roaring from the ST. Augustine Wild Reserve is amazing! Whether you're hosting summer get togethers or enjoying a quiet evening soak, this backyard is built for year-round enjoyment. The paver driveway leads to the epoxy coated garage floor, modern cabinets, a work bench and slat wall make this 3-car garage complete. This home is polished and move in ready. Perfectly positioned in TrailMark Estates, this nearly new home delivers upgraded living, beautiful design, and an unbeatable Florida lifestyle all in a top-rated St. Johns County school district. Come experience it for yourself! Seller Improvements: Pool & Screen $120,000.00; Shark Coated garage floor $3,000.00; Garage Cabinets & Slate Wall $9,000.00. Back Creek Upgrades: Lot 836 premium 50' natural Vegetated Upland Buffer Double front door with custom glass 10' ceilings throughout 8' Tall interior door throughout 5 1/4" baseboards - throughout 2 panel doors throughout Knock down ceiling finish throughout Wall texture orange peal throughout 3 1/4" door casing - throughout Window sills - throughout Modern upgraded ceiling fans throughout 12' x 8' slider Smart lock front door Foyer bench garage entry area to home Plantation shutters to study, bed 2 & sun room Video/audio doorbell if activated IQ panel (Habitech systems) if activated Paver driveway, walkway and covered porch Hose bib front exterior Black gutters whole home exterior Bed 3 z-blinds Lanai Exterior wall on lanai with receptacle Receptacle to lanai top of wall Gas stub out on lanai for future outdoor grill Electrical to lanai for future hot tub Hose bib Ceiling fans x2 with remotes Garage Heavy duty attic pull down stairs - garage with plywood floor for storable attic space Water heater gas tankless Water softener with shut off valve Utility sink with sprayer - garage 7' chain drive opener with 2 remotes and keypad Oversized Ceiling fan Epoxy flooring Custom and modern workbench with setup for tv Custom storage cabinets Custom painted slat wall Whole yard sprinkler system Gourmet kitchen 36" 5 element electric cooktop stubbed out for gas Bump out cooktop Range hood vent to exterior Double oven Microwave Cove molding Cabinet top trim Dishwasher Push button Garbage disposal Soap dispenser Modern kitchen cabinet hardware Cabinet bump out for refrigerator Modern farm white apron sink Quartz countertops level 7 Horizontal stagger 3x12 backsplash Under cabinet lighting Dining Nook Quartz countertop level 7 Base cabinets Primary Bath Quartz countertops Undermount rectangular white sinks Chrome fixtures Frameless oversized shower Shower heads x2 includes one Rainfall shower head 12x24 level 5 polished tile to shower ceiling Custom shower niche Tile shower floor Freestanding tub 12x24 level 5 polished tile tub surround Framed mirrors Electric window treatments Separate water room including Comfort height toilet Upgraded lighting Bath 2 (hall bath off foyer) Quartz countertop Undermount rectangular sink Chrome fixtures Frameless oversized shower 3x12 level 4 gloss tile to shower ceiling Tile shower floor Custom shower niche Framed mirror Comfort height toilet Brellin Admiral blue upgraded cabinets Bath 3 (off of kitchen) Quart countertop Undermount rectangular sink Chrome fixtures Frameless oversized shower 10x14 gloss tile to shower ceiling Tile shower floor Custom shower niche Framed mirror Comfort height toilet Laundry 2024 Whirlpool white electric top load Washer & Electric front load Dryer Flooring Hardwood (LAM) Silver shadow - entry foyer - hallways - bedrooms - family foyer - family room - sun room - primary suite - primary WIC - kitchen Flooring Tile level 5 - Primary bath - Bath 2 & 3 - Laundry Electrical 300 amp service UG whole house Rocker switches throughout Recessed lighting foyer, study, dining, kitchen, family room, sunroom, baths, hallways, laundry, closets Upgraded modern ceiling fans throughout Foyer centered cap off future light fixture Exterior outlet weatherproof x6 Appliance circuit in garage Additional receptacle in pantry Additional receptacle in primary closet Flood lights back corners Exterior Eave outlets 2 receptacles 1 switch Coach lights to exterior columns x2 Coach lights to exterior garage x2 Upgraded modern lighting throughout Honeywell Home ProSeries thermostat Dining receptacle capped for future light HVAC Lennox 15 SEER to back side of home Pool Rectangular 16x32 7' deep LED lighting Bubblers Raised beam with 4' shear descent Waterfall Sun shelf Bench Upgraded tile design Limestone deck Custom Double 10' door with limestone step out and Single 10' door with limestone step out Heatwave Super quiet AquaCal Icebreaker-(cool or heat water) Clean & Clear 200sq ft filter (new cartridge 7/25/2026) Pentair intelliflo03 variable speed & flow pump Pentair 320 chlorine feeder PoolSync for mobile control
/u.realgeeks.media/oceanonerealestate/Ocean-One-LOGO.png)
Additional Information
- Year Built
- 2024
- Style
- Contemporary, Ranch
- Stories
- 1
- HOA
- 125
- CDD
- Yes
- CDD Fee
- 3600
- Utilities
- Cable Available, Cable Connected, Electricity Available, Electricity Connected, Natural Gas Available, Natural Gas Connected, Sewer Available, Sewer Connected, Water Available, Water Connected
- Major Appliances
- Disposal, Double Oven, Dishwasher, Electric Cooktop, Electric Oven, Electric Range, Freezer, Gas Water Heater, Instant Hot Water, Ice Maker, Refrigerator, Tankless Water Heater, Water Softener Owned
- Cooling
- Central Air, Electric, Separate Meters
- Pool
- Electric Heat, Heated, In Ground, Pool Sweep, Screen Enclosure
- Elementary School
- Picolata Crossing
- Middle School
- Pacetti Bay
- High School
- Tocoi Creek
Listing courtesy of WATSON REALTY CORP.